
Open House Sun, Sep 13th 12:00 PM - 01:00 PM - Views - New Construction - Eco Friendly
Address
45 Widow Rites Ln, Sudbury, MA
Price
$ 2,399,000
Property Attributes
- MLS#73497104
- TypeSingle Family
- Listing Status Active
- CountyMIDDLESEX
- CitySudbury
- Zip01776
- StyleColonial
- Year Built2026
- Taxes$ 999
- Price$ 2,399,000
- Bedrooms4
- Full Bathrooms3
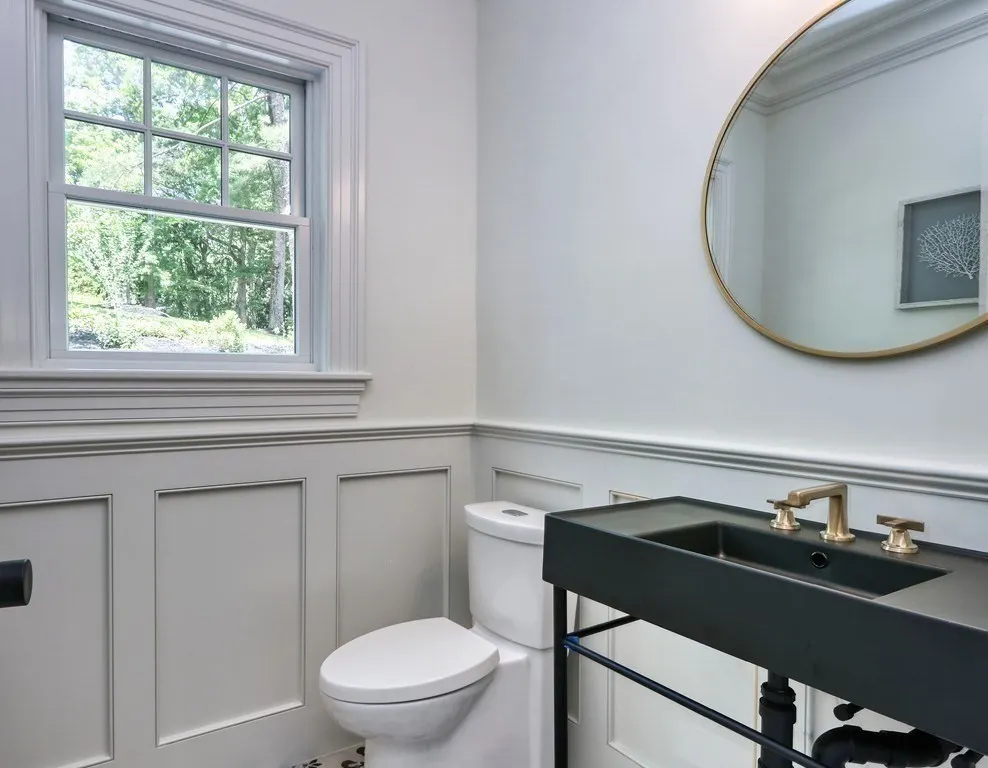
- Half Bathrooms2
- Sqr Footage3816
- Lot Size1.33 Acres
Data Source:
Massachusetts MLS Property Info Network (MLSPIN)
Property Description
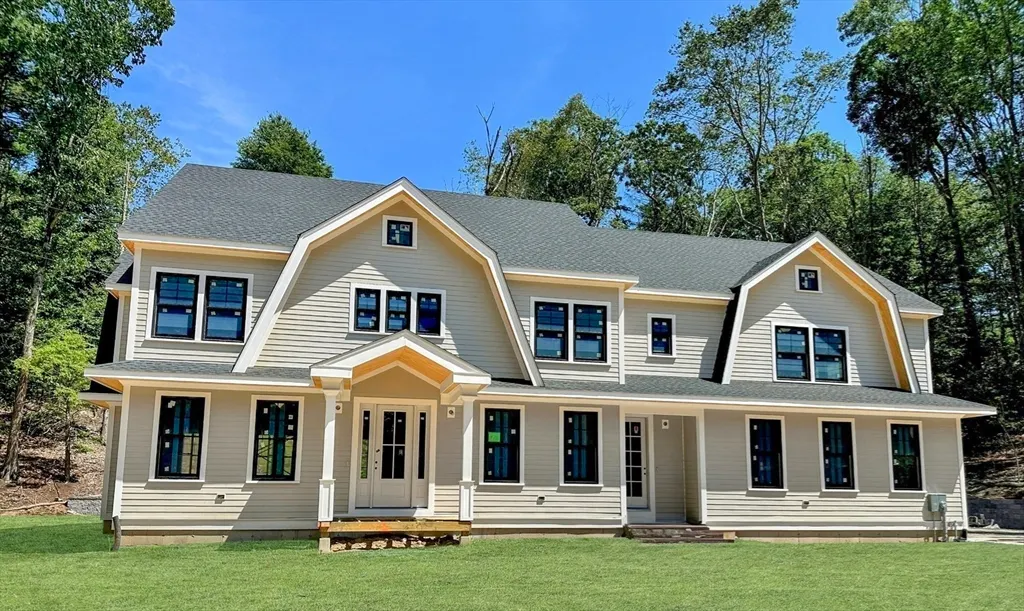
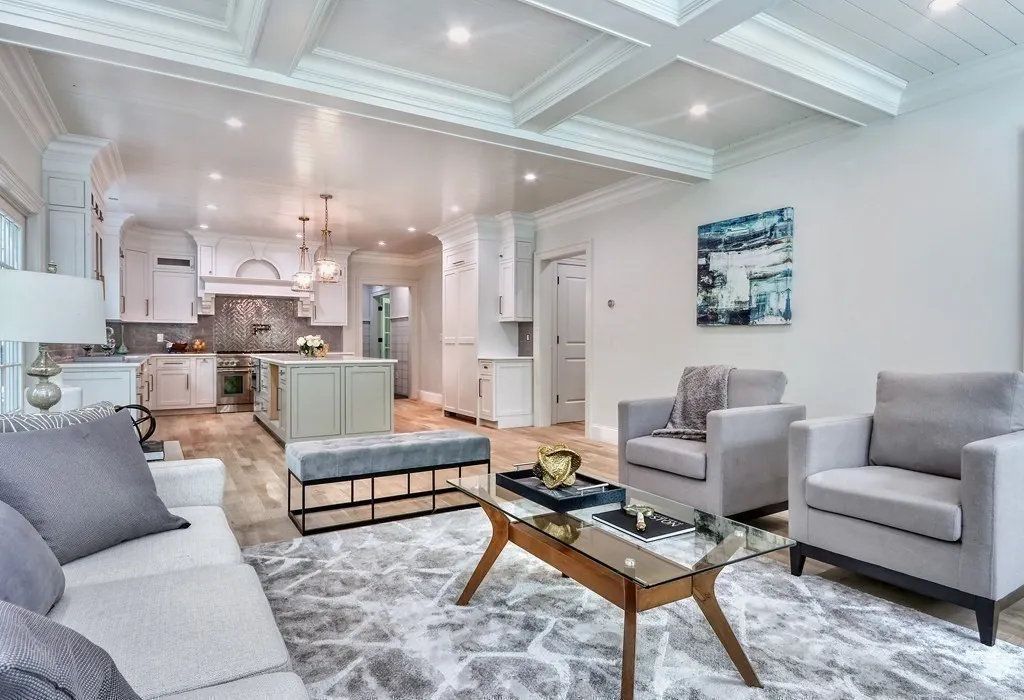
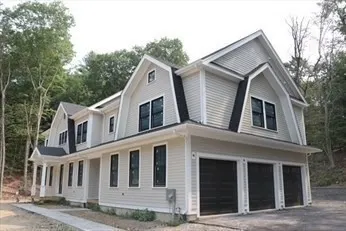
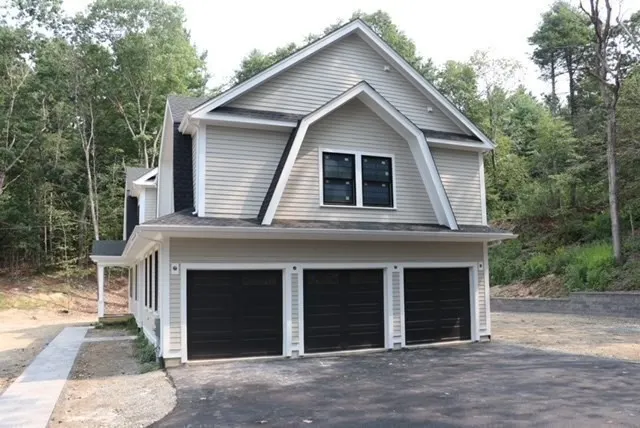
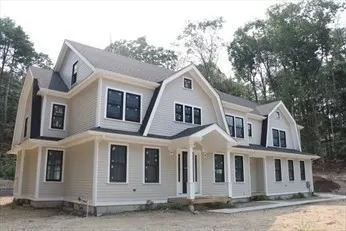
Located at 45 Widow Rites Lane, Sudbury, MA, this single-family residence in Middlesex County offers an exceptionalopportunity to experience refined living. Newly constructed in 2026, this property provides a modern canvas ready foryour personal touch. The residence features a capacious 3,816 square feet of living area, providing an abundance ofspace for both relaxation and entertainment. Imagine the possibilities within these walls, from intimate gatherings togrand celebrations. A generously sized 57,499 square foot lot offers ample outdoor space to create your dream garden,outdoor living area, or simply enjoy the tranquility of nature. The convenience of 3 garage spaces ensures that vehiclesand storage needs are effortlessly met. This property presents an unparalleled opportunity to craft a lifestyle of comfortand sophistication. Built high offering fabulous views of nearby mountains (Nobscot/Willis Hills area, WachusettMountain). There is still time to pick some finishes.
| Price History | |
|---|---|
| 4/7/2026 | Listed $2,399,000 |
General Features
| Sewer | Public Sewer |
|---|---|
| Heating | Forced Air |
| Cooling | Central Air,Dual |
| Utilities | for Gas Range,for Gas Oven,for Electric Dryer,Washer Hookup |
| Roof | Shingle |
| Appliances | Water Heater,Range,Dishwasher,Disposal,Microwave,Refrigerator |
| Zoning | Resi |
| Garage Spaces | 3 |
| Patio/Porch Features | Porch,Deck,Deck - Wood |
| Architectural Style | Colonial |
| Construction Materials | Frame |
| Year Built | 2026 |
| Electric | 110 Volts |
| Property Subtype | Single Family Residence |
| Tax Year | 9999 |
| Parcel Number | 780705 |
| County | Middlesex |
| Property Type | Residential |
| HOA | No |
| Attached Garage | Yes |
| Energy Efficient | Attic Vent Elec. |
| Garage Y/N | Yes |
| Total Rooms | 11 |
| Full Baths | 3 |
| Status | Active |
| Directions | GPS |
| City | Sudbury |
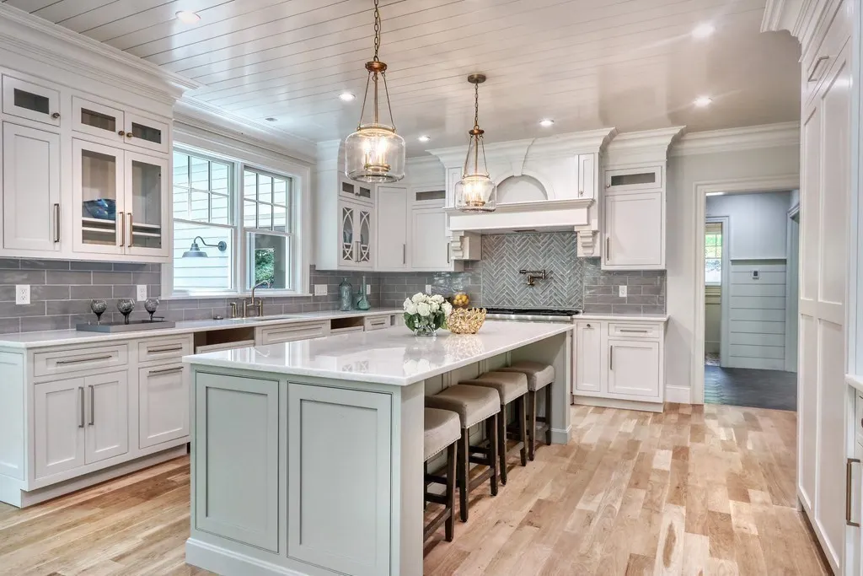
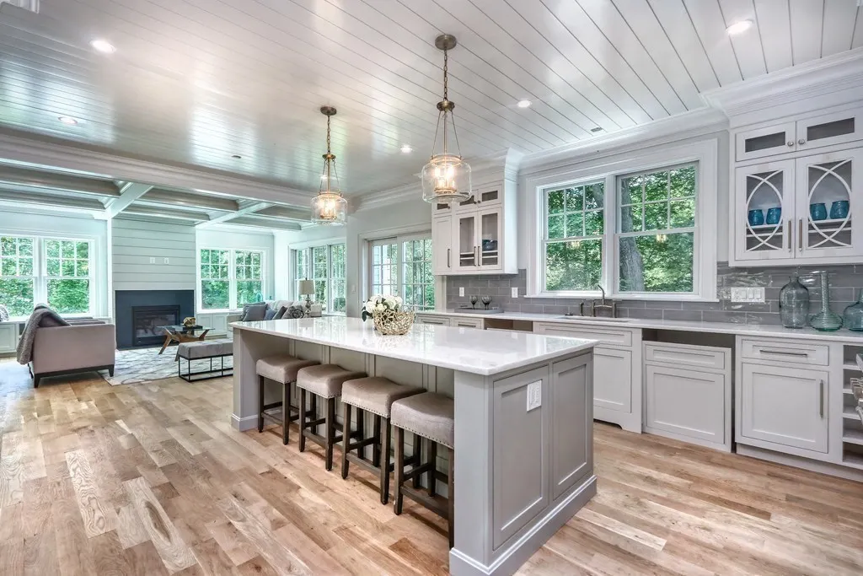
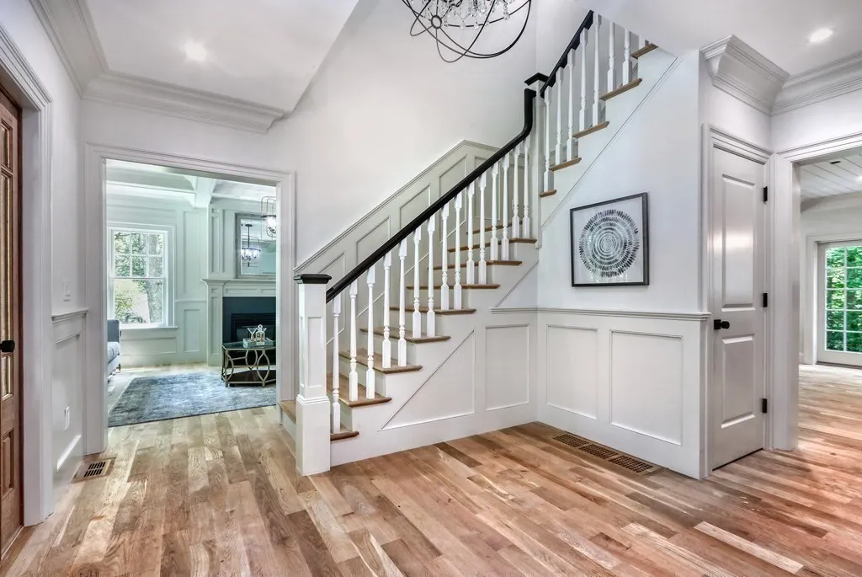

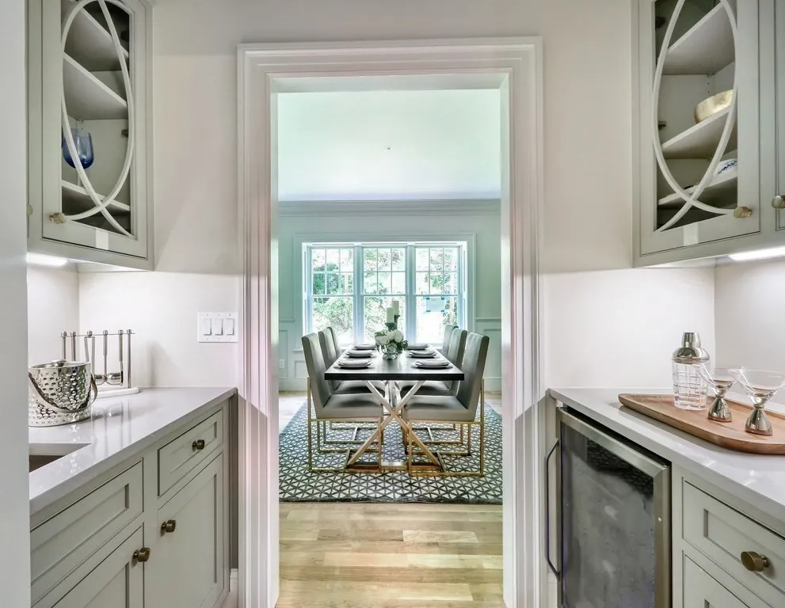
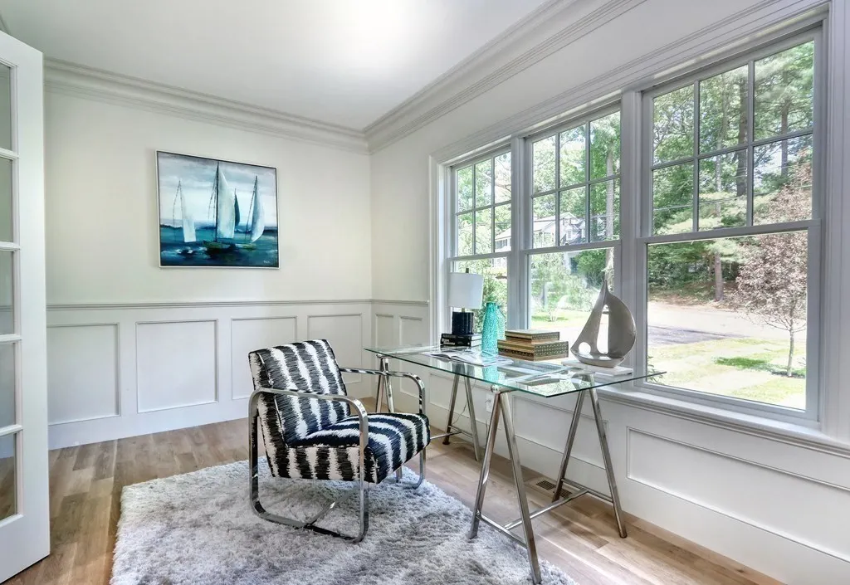
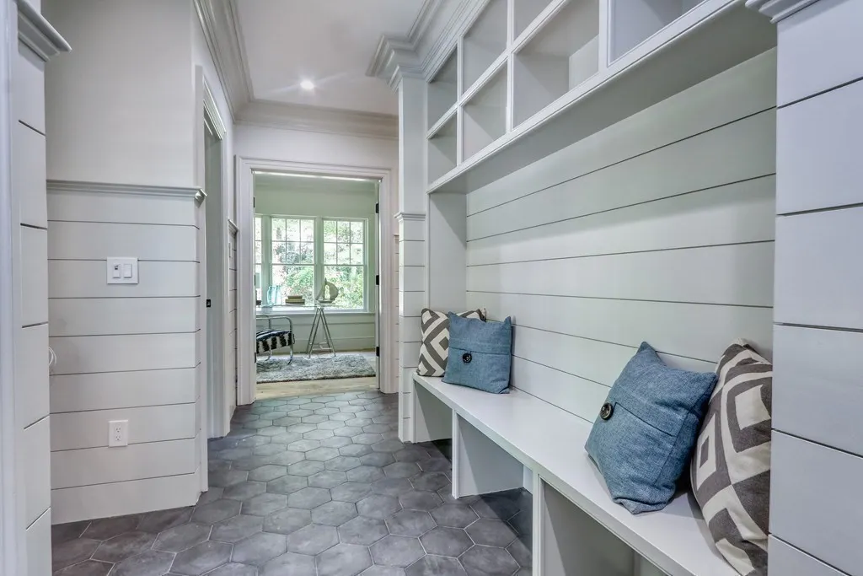
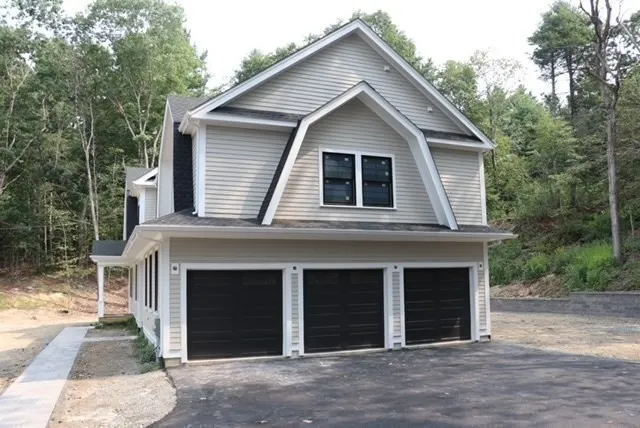
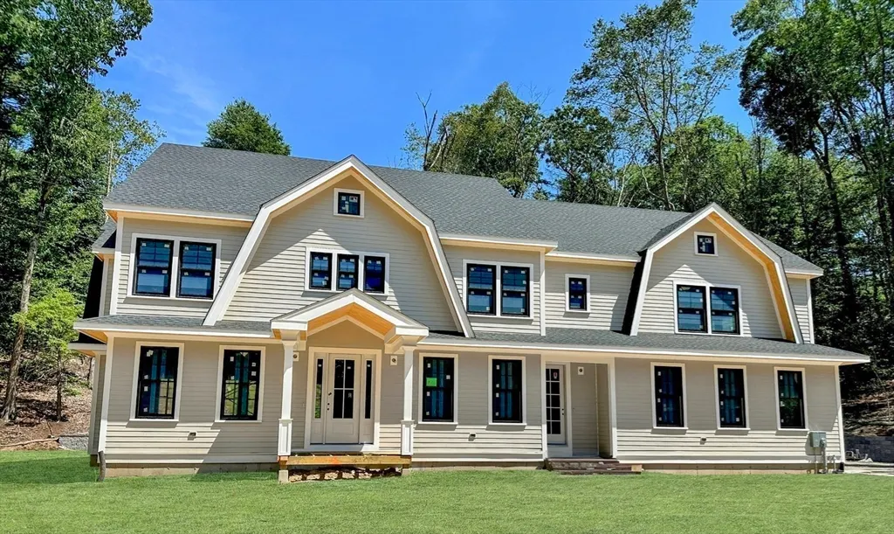
| Disclosures | Pictures are from a recently built home at 3 Five Paths Lane,Wayland |
| Senior Community Y/N | No |
| Lot Size Units | Acres |
| Lot Size Square Feet | 57720 |
| Carport Y/N | No |
| Property Attached Y/N | No |
| Year Built Details | Actual |
| Tax Annual Amount | 999 |
| Home Warranty Y/N | No |
| Building Area Units | Square Feet |
| Primary Bedroom Level | Second |
| Standard Status | Active |
| Year Built Source | Builder |
| Tax Assessed Value | 999 |
| Certified Treated | None |
Interior Features
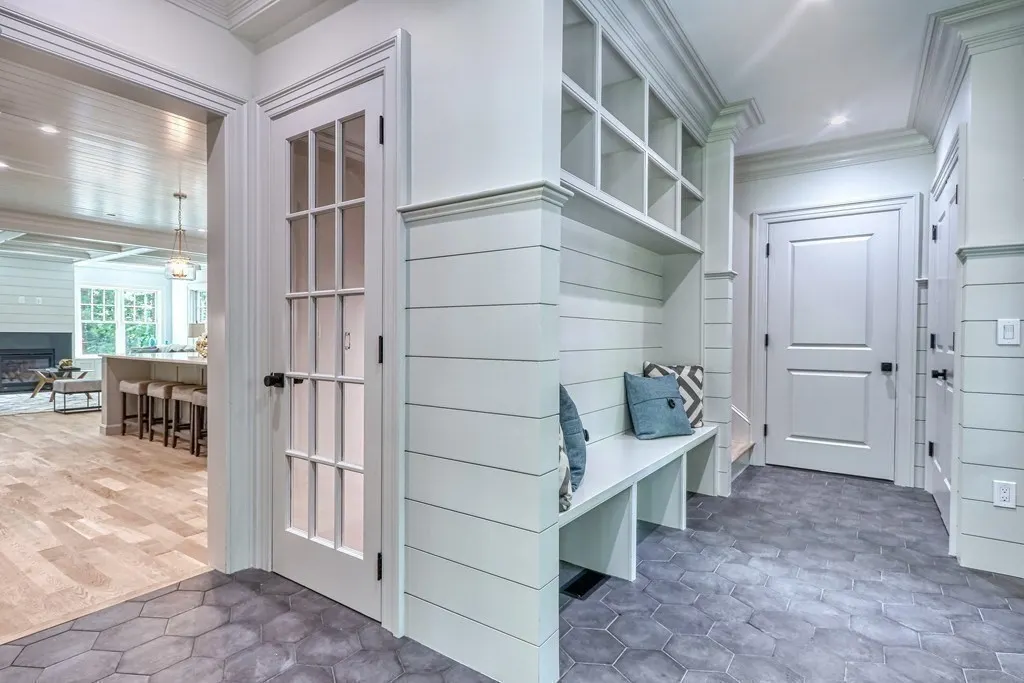
| Interior Amenities | Mud Room,Walk-up Attic,Wired for Sound,Internet Available - Broadband |
|---|---|
| Basement | Full |
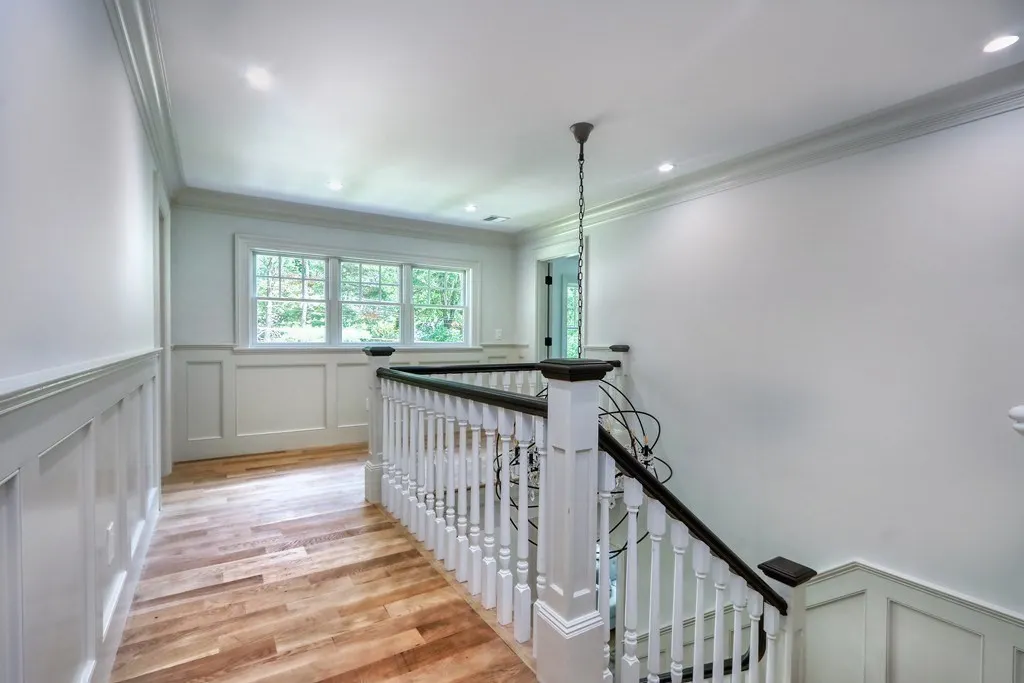
| Flooring | Wood,Tile,Flooring - Stone/Ceramic Tile |
| Total Fireplaces | 1 |
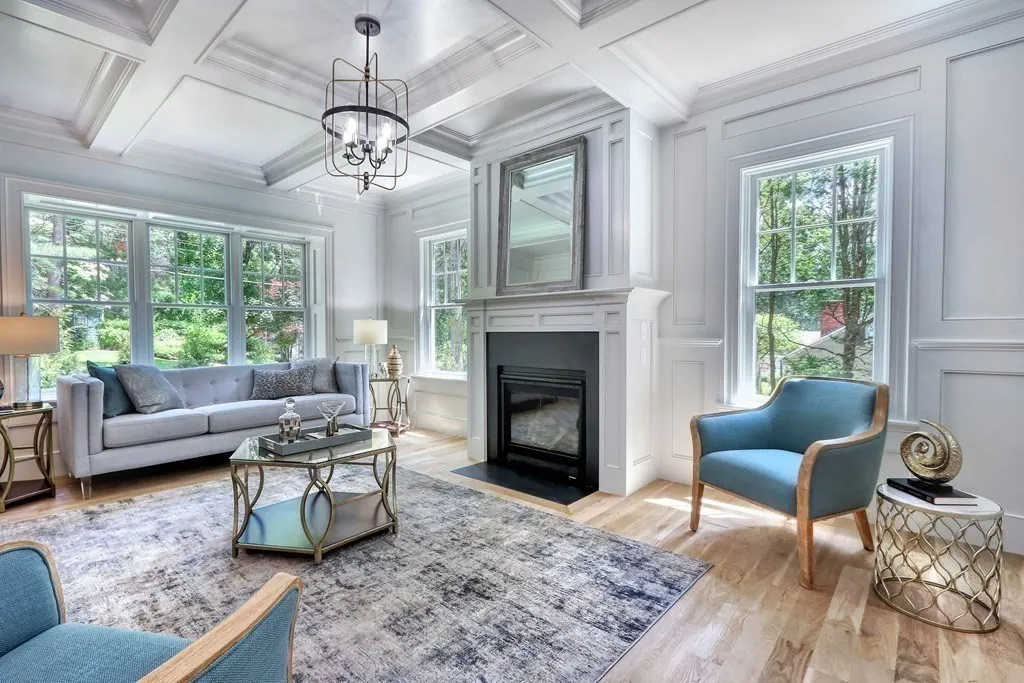
| Fireplace Features | Family Room |
| Kitchen Level | Main,First |
| Air Conditioning Y/N | Yes |
| Heating Y/N | Yes |
| Window Features | Insulated Windows |
| Fireplace Y/N | Yes |
| Above Grade Finished Area | 3816 |
| Half Baths | 2 |
| Laundry Features | Flooring - Stone/Ceramic Tile,Second Floor,Electric Dryer Hookup,Washer Hookup |
| Total Bedrooms | 4 |
| Living Room Level | First |
| Main Level Bathrooms | 1 |
| LivingAreaSource | Owner |
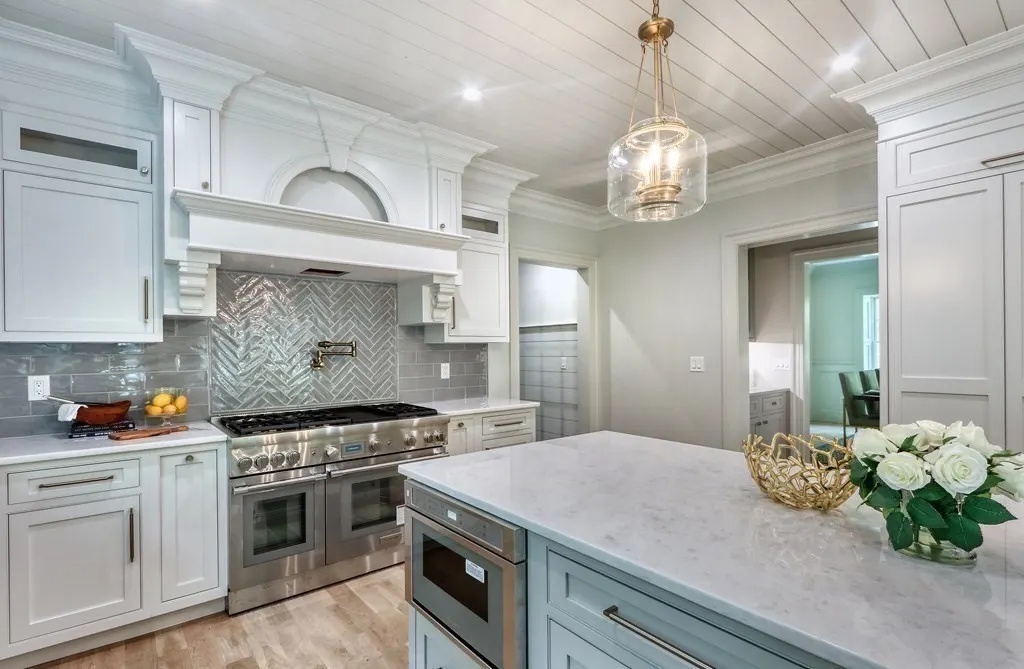
| Kitchen Features | Flooring - Hardwood,Pantry,Countertops - Stone/Granite/Solid,Kitchen Island,Open Floorplan,Recessed Lighting,Slider,Wine Chiller,Lighting - Pendant,Crown Molding,Decorative Molding |
| Total Baths | 5 |
| Primary Bathroom Features | Yes |
| Bedroom 4 Features | Closet,Flooring - Hardwood,Lighting - Overhead |
| Bedroom 3 Features | Closet,Flooring - Hardwood,Lighting - Overhead |
| Bedroom 2 Features | Closet,Flooring - Hardwood,Lighting - Overhead |
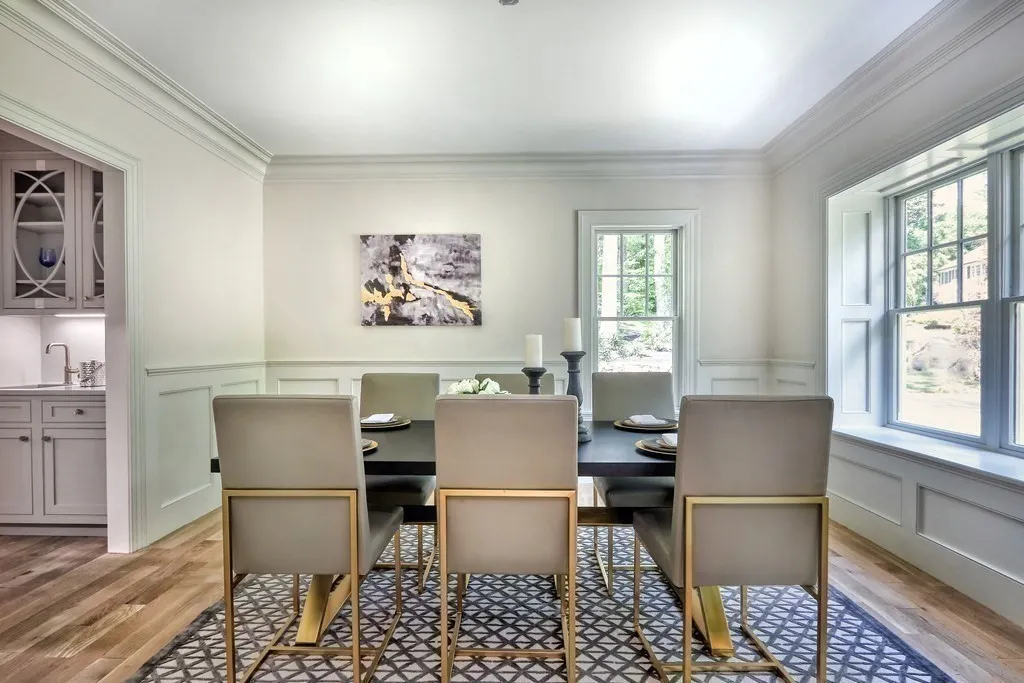
| Dining Room Features | Coffered Ceiling(s),Flooring - Hardwood,Recessed Lighting,Wainscoting,Lighting - Overhead,Crown Molding,Decorative Molding |
| Kitchen Area | 450 |
| Kitchen Length | 25 |
| Kitchen Width | 18 |
| Primary on Main | 169 |
| Second Bedroom Length | 13 |
| Second Bedroom Width | 13 |
| Bedroom 3 Area | 169 |
| Bedroom 3 Length | 13 |
| Bedroom 3 Width | 13 |
| Bedroom 4 Area | 182 |
| Bedroom 4 Length | 13 |
| Bedroom 4 Width | 14 |
| Dining Room Area | 13 |
| Dining Room Width | 13 |
| Family Room Area | 352 |
| Family Room Length | 16 |
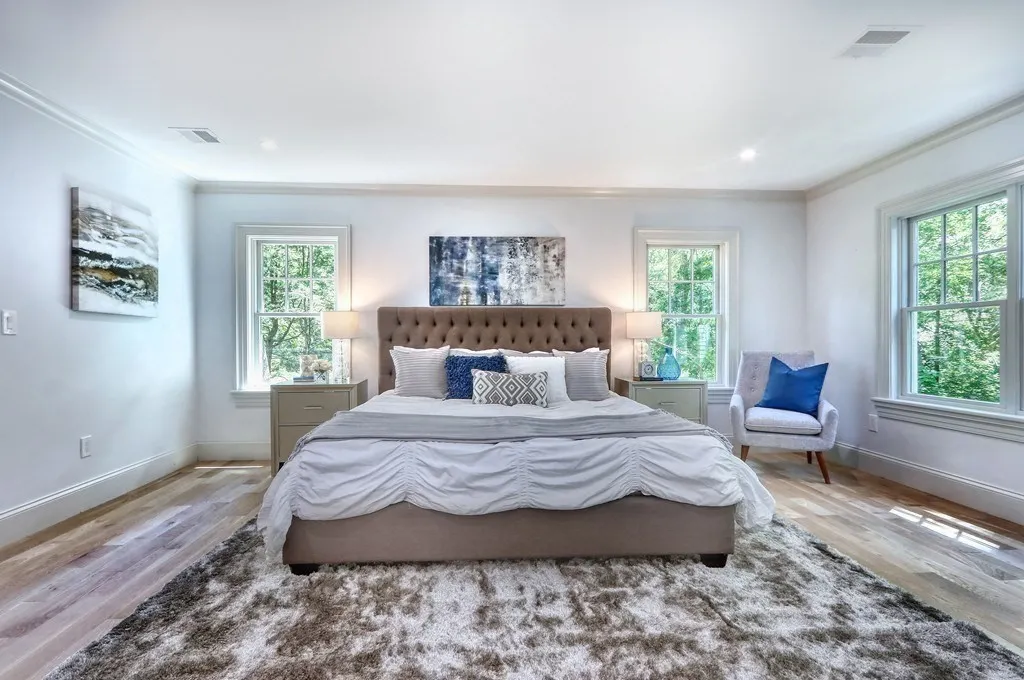
| Primary Bedroom Area | 504 |
| Primary Bedroom Features | Bathroom - Full,Bathroom - Double Vanity/Sink,Walk-In Closet(s),Closet/Cabinets - Custom Built,Flooring - Hardwood,Recessed Lighting,Slider,Lighting - Pendant |
| Primary Bedroom Length | 24 |
| Primary Bedroom Width | 21 |
| Family Room Width | 22 |
| Family Room Level | Main,First |
| Family Room Features | Coffered Ceiling(s),Flooring - Hardwood,Chair Rail,Recessed Lighting,Crown Molding,Decorative Molding |
| Dining Room Level | Main,First |
| Dining Room Area | 169 |
| Bedroom 4 Level | Second |
| Bedroom 3 Level | Second |
| Second Bedroom Level | Second |
| Bathroom 2 Level | Main |
Exterior Features
| Exterior Amenities | Porch,Deck,Deck - Wood,Professional Landscaping,Sprinkler System |
|---|---|
| Parking Features | Attached,Off Street,Paved |
| Lot Features | Wooded |
| Water Source | Public |
| Total Parking | 6 |
| Lot Size Area | 1.33 |
| Foundation Details | Concrete Perimeter |
| Spa | No |
| Building Area Total | 3816 |
| Lot Size Acres | 1.33 |
| Waterfront Y/N | No |
| Covered Spaces | 3 |
| Door Features | Insulated Doors |
| Road Frontage Type | Public |
Amenities
- Foreclosure
- Views
- Short Sale
- New Construction
- Adult 55+
- Lease To Own
- No HOA Fees
- Furnished
- Primary On Main
- Air Conditioning
- Seller Finance
- Green
- Fixer Upper
- Horse
- Golf
- Fireplace
- Deck
- Garage
- Basement
- Pool
Property vs Single Family Average in 01776
Price
Taxes
Year Built
Visits
 Massachusetts MLS Property Info Network (MLSPIN) - The property listing data and information set forth herein were provided to MLS Property Information Network, Inc. from third party sources, including sellers, lessors and public records, and were compiled by MLS Property Information Network, Inc. The property listing data and information are for the personal, non commercial use of consumers having a good faith interest in purchasing or leasing listed properties of the type displayed to them and
 ©2026 Georgia Multiple Listing Service All information deemed reliable but not guaranteed. All properties are subject to prior sale, change or withdrawal. Neither listing broker(s) or information provider(s) shall be responsible for any typographical errors, misinformation, misprints and shall be held totally harmless. Listing(s) information is provided for consumer's personal, non-commercial use and may not be used for any purpose other than to identify prospective properties consumers may
