
Primary on Main - Eco Friendly
Address
36 Mineral Spring Ave, Ludlow, MA
Price
$ 1,600,000
Property Attributes
- MLS#73563858
- TypeSingle Family
- Listing Status Active
- CountyHAMPDEN
- CityLudlow
- Zip01056
- StyleCape
- Year Built1994
- Taxes$ 14030
- Price$ 1,600,000
- Bedrooms4
- Full Bathrooms4
- Half Bathrooms2
- Sqr Footage3319
- Lot Size1.36 Acres
Data Source:
Massachusetts MLS Property Info Network (MLSPIN)
Property Description
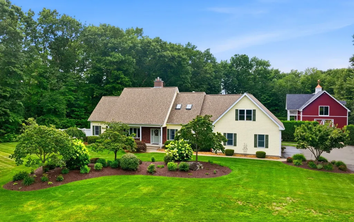
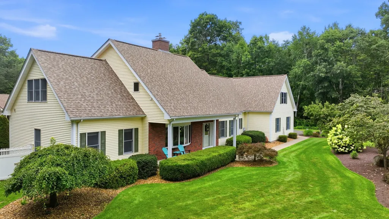
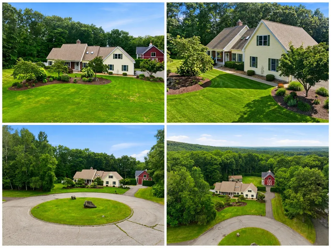
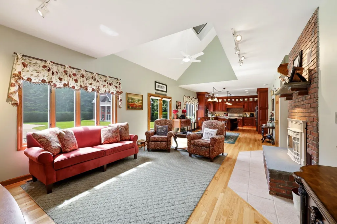
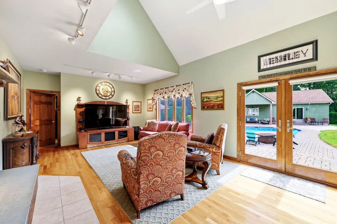
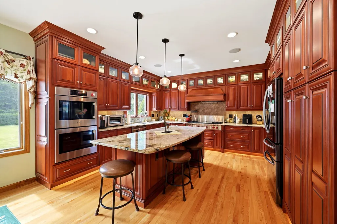
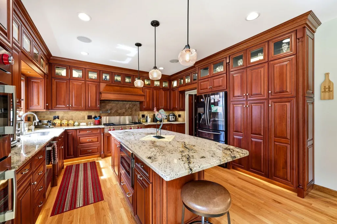
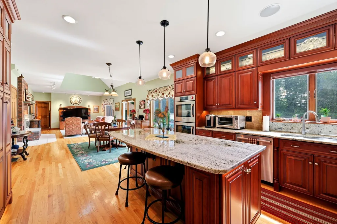
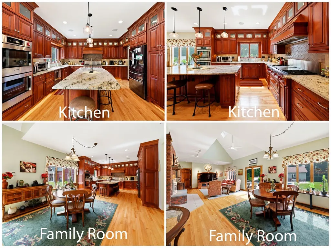
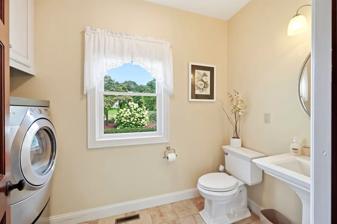
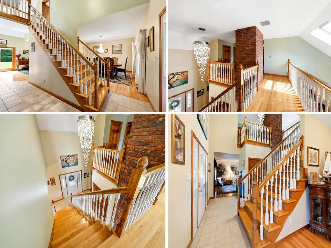
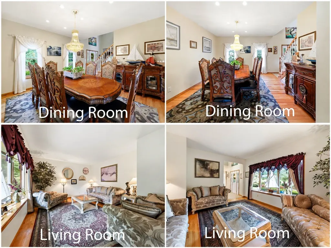
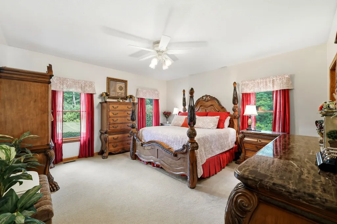
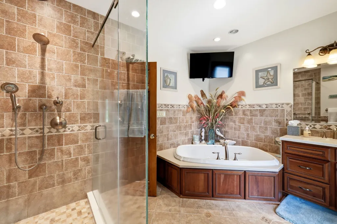
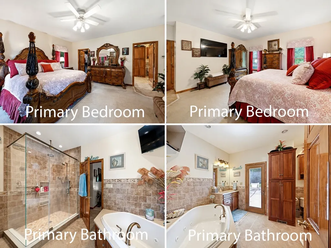
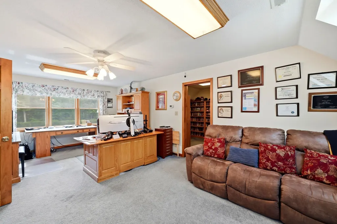
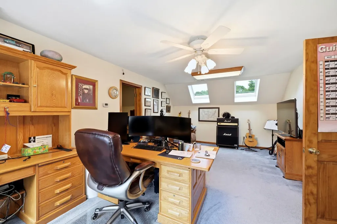
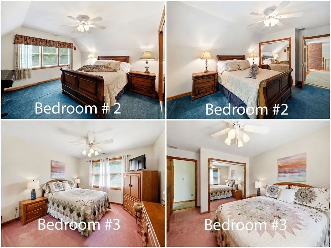
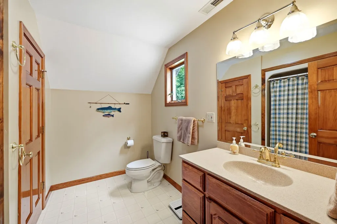
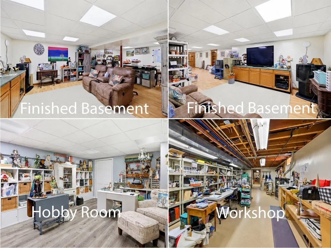
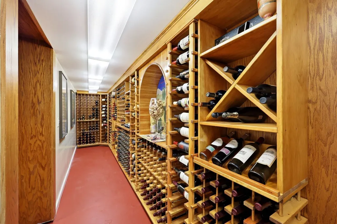
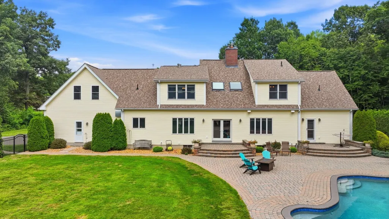
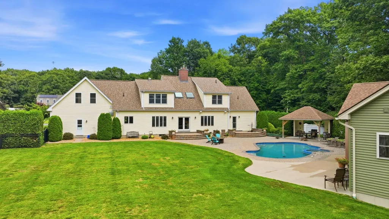
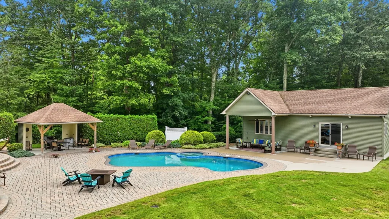
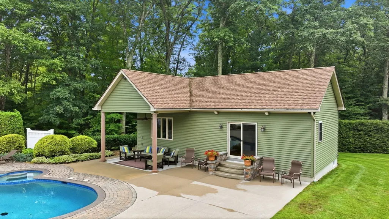
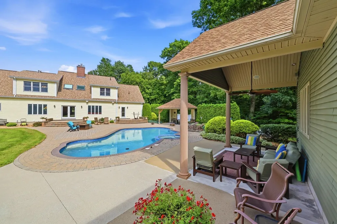
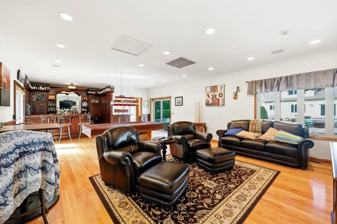
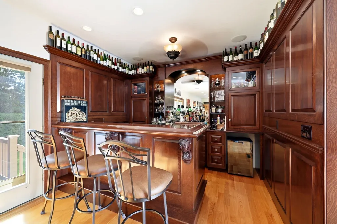
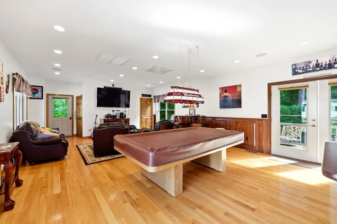
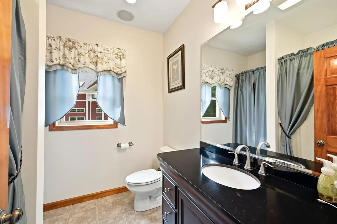
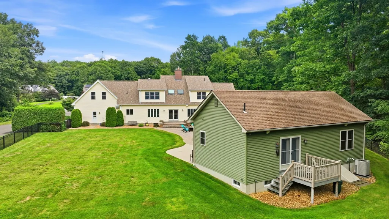
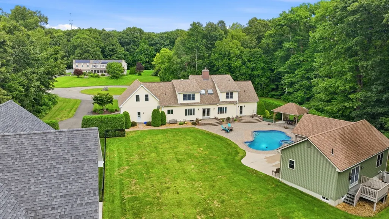
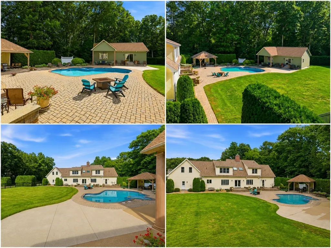
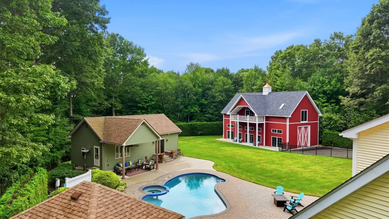
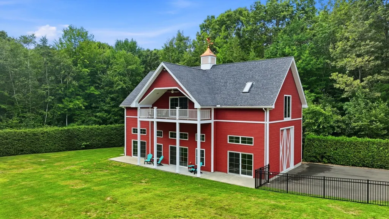
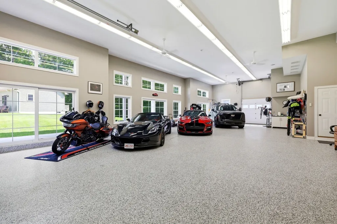
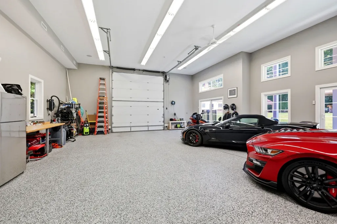
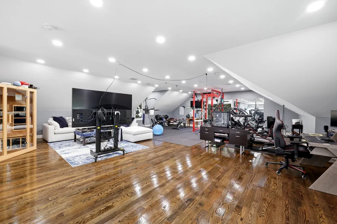
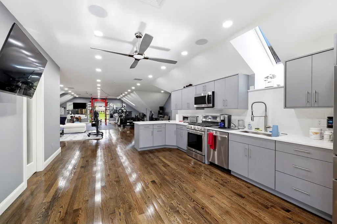
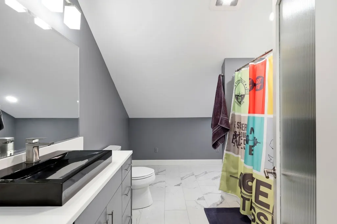
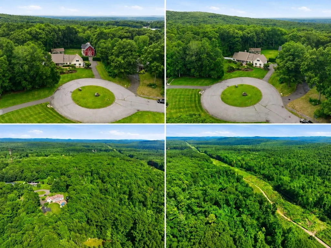
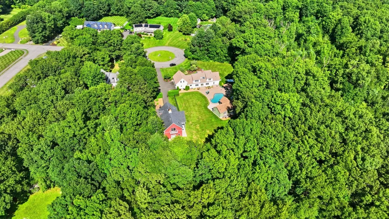
Set on 1.36 beautifully landscaped acres, this exceptional estate was designed for grand-scale living — from relaxed summer afternoons by the heated pool to cozy evenings by the fireplace, memorable gatherings, and plenty of space for hobbies, projects, and everyday enjoyment. Exceptionally clean and meticulously maintained, it brings together a 3,319 sq ft Cape, approx. 800 sq ft pool house, approx. 3,600 sq ft barn and 7 garage spaces, plus driveway parking for 5 cars. Inside, hardwood floors, French doors & natural light create a warm flow. The high-end custom kitchen is designed for everyday living & entertaining, with exceptional cabinetry & storage, granite counters, large island, Wolf gas cooktop, Bosch double ovens & dishwasher and a pantry, all opening to the main living areas. The vaulted family room, with skylights, picture window and gas fireplace, suits quiet nights or a full house. A first-floor primary suite offers a walk-in closet & remodeled bath with jetted tub & separate shower. Formal dining & living rooms & a half bath with laundry complete the level. Upstairs are 3 additional bedrooms & a full bath. One bedroom is currently an office with an impressive 9'7" x 14'9" closet, while a separate 17'2" x 30'8" bonus room above the heated 2-car garage offers endless flexibility. Downstairs, approx. 1,540 sq ft of finished space provides recreation & bonus areas, heat and A/C, interior & garage access, storage and one unforgettable surprise: a custom wine cellar hidden behind a built-in bookcase! Step outside and the property becomes a private retreat. The pool & spa, completely refurbished in 2023, are framed by patios, a cabana-style area, pavilion, gardens, irrigation & landscape lighting. A covered patio outside the pool house offers shade between swims. Inside, enjoy a pool table, full bar, full bath, under-counter refrigeration, dishwasher & microwave. Its basement stores kayaks, pool equipment and recreational gear. The approx. 3,600 sq ft barn offers about 1,800 sq ft per level plus balconies overlooking the property. Its heated 1st floor garage/work area has front & rear garage doors, including one with RV-height clearance. Upstairs, a gym/flex area is complemented by a full kitchen, bath, ample closet space and sauna. A 2023 main-house roof, 2024 skylights, central air, natural gas heat, gas generator with automatic switchgear complete an estate built with quality, thoughtfully improved and carefully maintained for the next chapter.
| Elementary School | Middle School | High School |
|---|---|---|
| Varies Elementary School | Paul R Baird Middle School | Ludlow Hs |
| Price History | |
|---|---|
| 8/14/2026 | Listed $1,600,000 |
General Features
| Sewer | Inspection Required for Sale,Private Sewer |
|---|---|
| Heating | Central,Natural Gas |
| Cooling | Central Air |
| Utilities | for Gas Range,for Gas Oven,for Electric Oven,for Gas Dryer,for Electric Dryer,Washer Hookup,Icemaker Connection |
| Roof | Shingle |
| Appliances | Gas Water Heater,Oven,Dishwasher,Disposal,Microwave,Range,Refrigerator,Washer,Dryer,Vacuum System,Range Hood,Plumbed For Ice Maker |
| Zoning | RES |
| Garage Spaces | 7 |
| Patio/Porch Features | Porch,Patio |
| Architectural Style | Cape |
| Pool Features | Pool - Inground Heated |
| Construction Materials | Frame |
| Year Built | 1994 |
| Electric | Generator,Circuit Breakers,200+ Amp Service,Other (See Remarks) |
| Property Subtype | Single Family Residence |
| Tax Year | 2026 |
| Parcel Number | M:0033 B:10425 L:01390,2554544 |
| Community Features | Park,Walk/Jog Trails,Bike Path,Conservation Area |
| County | Hampden |
| Property Type | Residential |
| HOA | No |
| Attached Garage | Yes |
| Energy Efficient | Thermostat |
| Garage Y/N | Yes |
| Other Structures | Cabana,Barn/Stable,Guest House |
| Waterview | No |
| Total Rooms | 13 |
| Full Baths | 4 |
| Status | Active |
| Directions | MA-21 N/Center St onto Windwood Dr,Continue straight onto Mineral Spring Ave |
| High School | Ludlow Hs |
| City | Ludlow |
| Disclosures | Individual MLS room measurements are approximate. 3,319 sq ft is main-house above-grade only. Approx. 1,540 sq ft finished basement,800 sq ft pool house and 3,600 sq ft barn excluded. Seller to compl |
| Senior Community Y/N | No |
| Lot Size Units | Acres |
| Lot Size Square Feet | 59285 |
| Carport Y/N | No |
| Spa Features | Private |
| Elementary School | Varies |
| Property Attached Y/N | No |
| Year Built Details | Actual |
| Tax Annual Amount | 14030 |
| Home Warranty Y/N | No |
| Middle/Junior High School | Paul R Baird |
| Building Area Units | Square Feet |
| Primary Bedroom Level | Main,First |
| Standard Status | Active |
| Year Built Source | Public Records |
| Tax Assessed Value | 876300 |
| Certified Treated | None |
Interior Features
| Interior Amenities | Closet,Closet - Double,Open Floorplan,Lighting - Overhead,Bonus Room,Center Hall,Wine Cellar,Central Vacuum,Sauna/Steam/Hot Tub,Wet Bar,Walk-up Attic,Wired for Sound,Internet Available - Broadband,Hi |
|---|---|
| Basement | Full,Partially Finished,Interior Entry,Garage Access,Sump Pump,Concrete |
| Flooring | Tile,Carpet,Hardwood,Flooring - Stone/Ceramic Tile,Laminate,Concrete |
| Total Fireplaces | 1 |
| Fireplace Features | Family Room |
| Kitchen Level | Main,First |
| Air Conditioning Y/N | Yes |
| Heating Y/N | Yes |
| Window Features | Insulated Windows,Screens |
| Fireplace Y/N | Yes |
| Above Grade Finished Area | 3319 |
| Half Baths | 2 |
| Laundry Features | Gas Dryer Hookup,Electric Dryer Hookup,Washer Hookup |
| Total Bedrooms | 4 |
| Below Grade Finished Area | 1540 |
| Living Room Level | Main,First |
| Main Level Bedrooms | 1 |
| Main Level Bathrooms | 2 |
| LivingAreaSource | Public Record |
| Kitchen Features | Closet/Cabinets - Custom Built,Flooring - Hardwood,Dining Area,Pantry,Countertops - Stone/Granite/Solid,Countertops - Upgraded,French Doors,Kitchen Island,Cabinets - Upgraded,Cable Hookup,Exterior Ac |
| Total Baths | 6 |
| Primary Bathroom Features | Yes |
| Living Room Features | Flooring - Hardwood,Window(s) - Bay/Bow/Box,Exterior Access |
| Bedroom 4 Features | Ceiling Fan(s),Flooring - Wall to Wall Carpet,Closet - Double |
| Bedroom 3 Features | Ceiling Fan(s),Flooring - Wall to Wall Carpet,Closet - Double |
| Bedroom 2 Features | Skylight,Ceiling Fan(s),Walk-In Closet(s),Flooring - Wall to Wall Carpet,Lighting - Overhead |
| Dining Room Features | Flooring - Hardwood,Exterior Access |
| Kitchen Area | 363 |
| Kitchen Length | 22 |
| Kitchen Width | 16.5 |
| Primary on Main | 317.25 |
| Second Bedroom Length | 13.5 |
| Second Bedroom Width | 23.5 |
| Bedroom 3 Area | 174 |
| Bedroom 3 Length | 12 |
| Bedroom 3 Width | 14.5 |
| Bedroom 4 Area | 224 |
| Bedroom 4 Length | 16 |
| Bedroom 4 Width | 14 |
| Dining Room Area | 18 |
| Dining Room Width | 15 |
| Family Room Area | 528 |
| Family Room Length | 32 |
| Living Room Area | 296 |
| Living Room Length | 18.5 |
| Living Room Width | 16 |
| Primary Bedroom Area | 306 |
| Primary Bedroom Features | Bathroom - Full,Ceiling Fan(s),Walk-In Closet(s),Closet/Cabinets - Custom Built,Flooring - Wall to Wall Carpet,Cable Hookup |
| Primary Bedroom Length | 18 |
| Primary Bedroom Width | 17 |
| Family Room Width | 16.5 |
| Family Room Level | Main,First |
| Family Room Features | Skylight,Vaulted Ceiling(s),Flooring - Hardwood,Window(s) - Picture,French Doors,Cable Hookup,Exterior Access,Open Floorplan |
| Dining Room Level | Main,First |
| Dining Room Area | 270 |
| Bedroom 4 Level | Second |
| Bedroom 3 Level | Second |
| Second Bedroom Level | Second |
| Bathroom 1 Level | Main,First |
| Bathroom 2 Level | Main,First |
| Bathroom 3 Level | Second |
Exterior Features
| Exterior Amenities | Porch,Patio,Pool - Inground Heated,Cabana,Rain Gutters,Hot Tub/Spa,Barn/Stable,Professional Landscaping,Sprinkler System,Decorative Lighting,Screens,Garden,Guest House |
|---|---|
| Parking Features | Attached,Garage Door Opener,Heated Garage,Storage,Workshop in Garage,Garage Faces Side,Insulated,Barn,Oversized,Paved Drive,Off Street,Paved |
| Lot Features | Cul-De-Sac,Level |
| Water Source | Private |
| Total Parking | 12 |
| Lot Size Area | 1.36 |
| Foundation Details | Concrete Perimeter |
| Spa | Yes |
| Building Area Total | 3319 |
| Lot Size Acres | 1.36 |
| Road Surface Type | Paved |
| Waterfront Y/N | No |
| Covered Spaces | 7 |
| Door Features | Insulated Doors,French Doors |
| Road Frontage Type | Public |
| Road Responsibility | Public Maintained Road |
Amenities
- Foreclosure
- Views
- Short Sale
- New Construction
- Adult 55+
- Lease To Own
- No HOA Fees
- Furnished
- Primary On Main
- Air Conditioning
- Seller Finance
- Green
- Fixer Upper
- Horse
- Golf
- Fireplace
- Deck
- Garage
- Basement
- Pool
Property vs Single Family Average in 01056
Price
Taxes
Year Built
Visits
 Massachusetts MLS Property Info Network (MLSPIN) - The property listing data and information set forth herein were provided to MLS Property Information Network, Inc. from third party sources, including sellers, lessors and public records, and were compiled by MLS Property Information Network, Inc. The property listing data and information are for the personal, non commercial use of consumers having a good faith interest in purchasing or leasing listed properties of the type displayed to them and
 ©2026 Georgia Multiple Listing Service All information deemed reliable but not guaranteed. All properties are subject to prior sale, change or withdrawal. Neither listing broker(s) or information provider(s) shall be responsible for any typographical errors, misinformation, misprints and shall be held totally harmless. Listing(s) information is provided for consumer's personal, non-commercial use and may not be used for any purpose other than to identify prospective properties consumers may
