
Eco Friendly
Address
Lot 2 - 11 Earle Stewart Ln, Wrentham, MA
Price
$ 1,624,000
Property Attributes
- MLS#73576517
- TypeSingle Family
- Listing Status New
- CountyNORFOLK
- CityWrentham
- NeighborhoodKing Philip Estates
- Zip02093
- StyleColonial
- Year Built2025
- Taxes$ 2545
- Price$ 1,624,000
- Bedrooms4
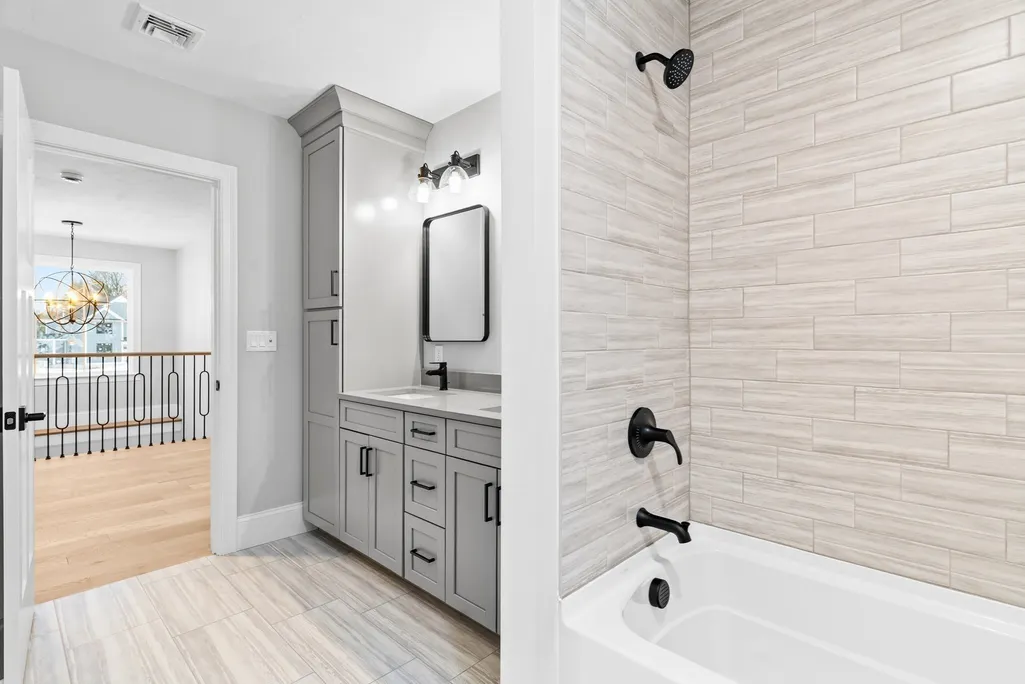
- Full Bathrooms3
- Half Bathrooms1
- Sqr Footage4428
- Lot Size0.92 Acres
Data Source:
Massachusetts MLS Property Info Network (MLSPIN)
Property Description
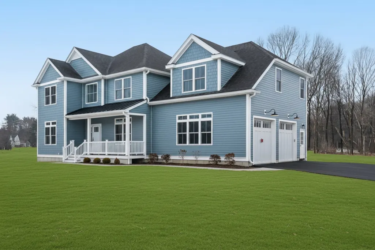
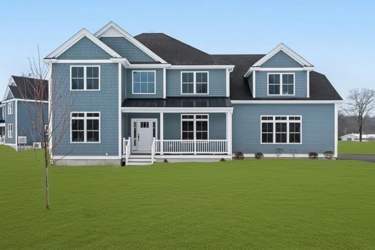
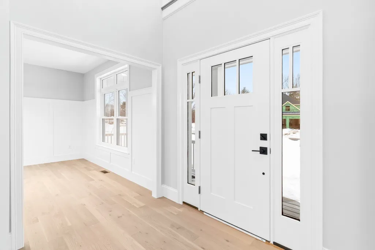
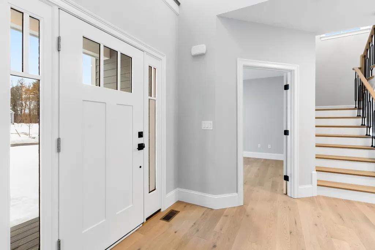
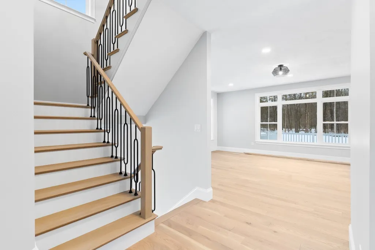
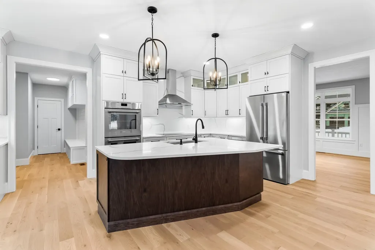
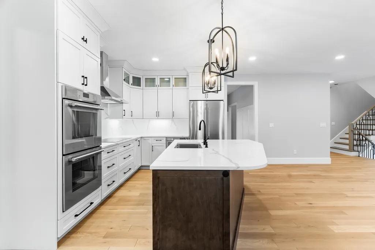
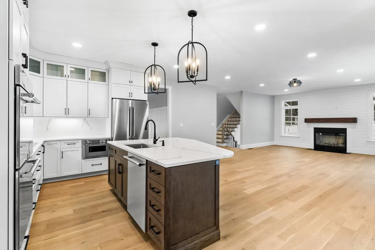
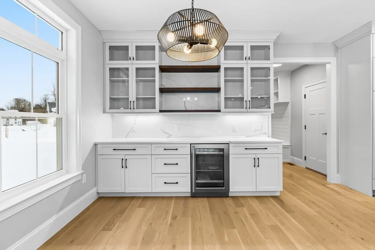
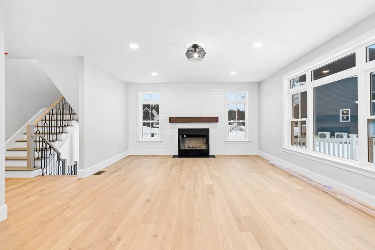
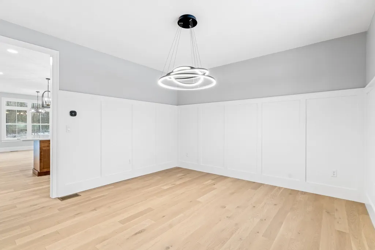
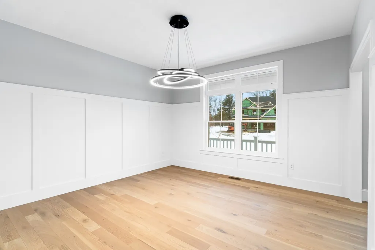
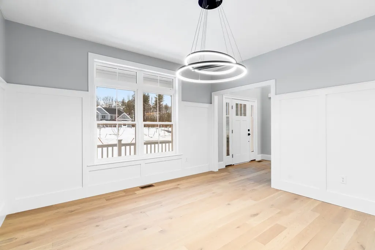
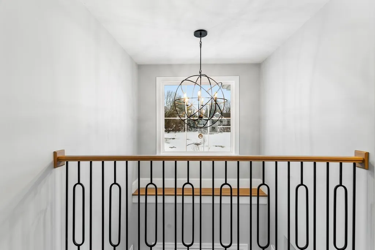
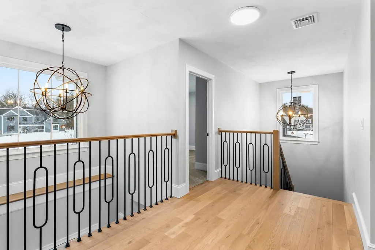
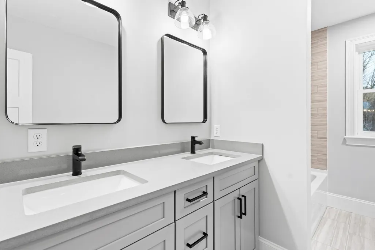
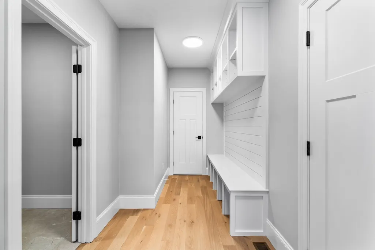
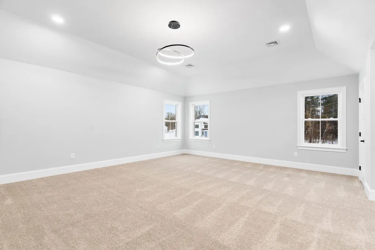
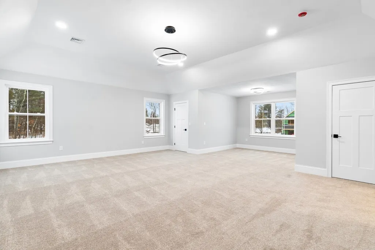
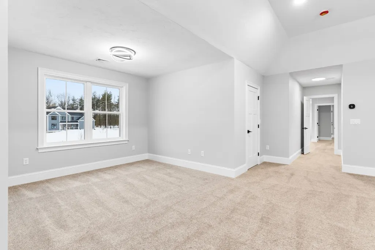
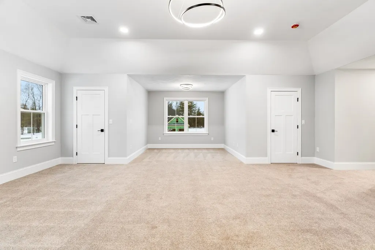
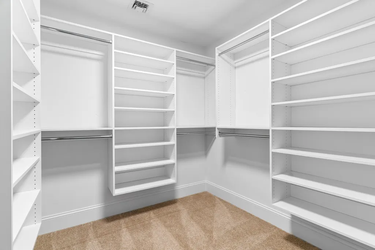
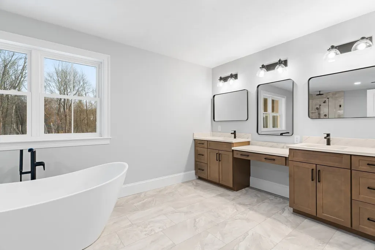
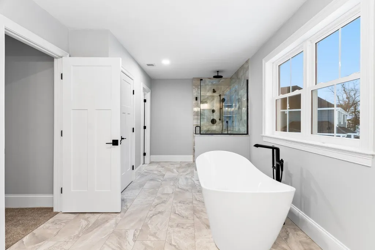
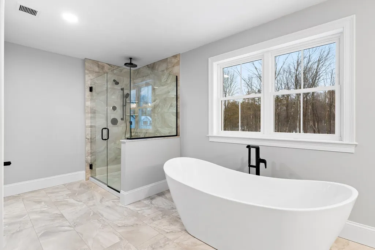
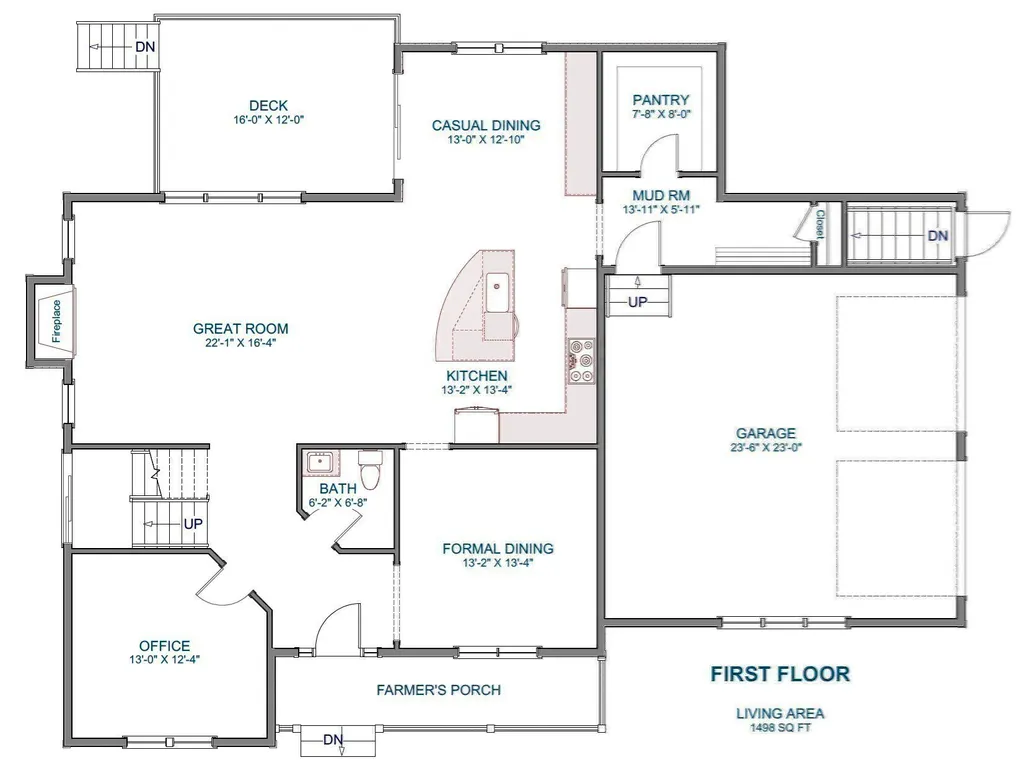
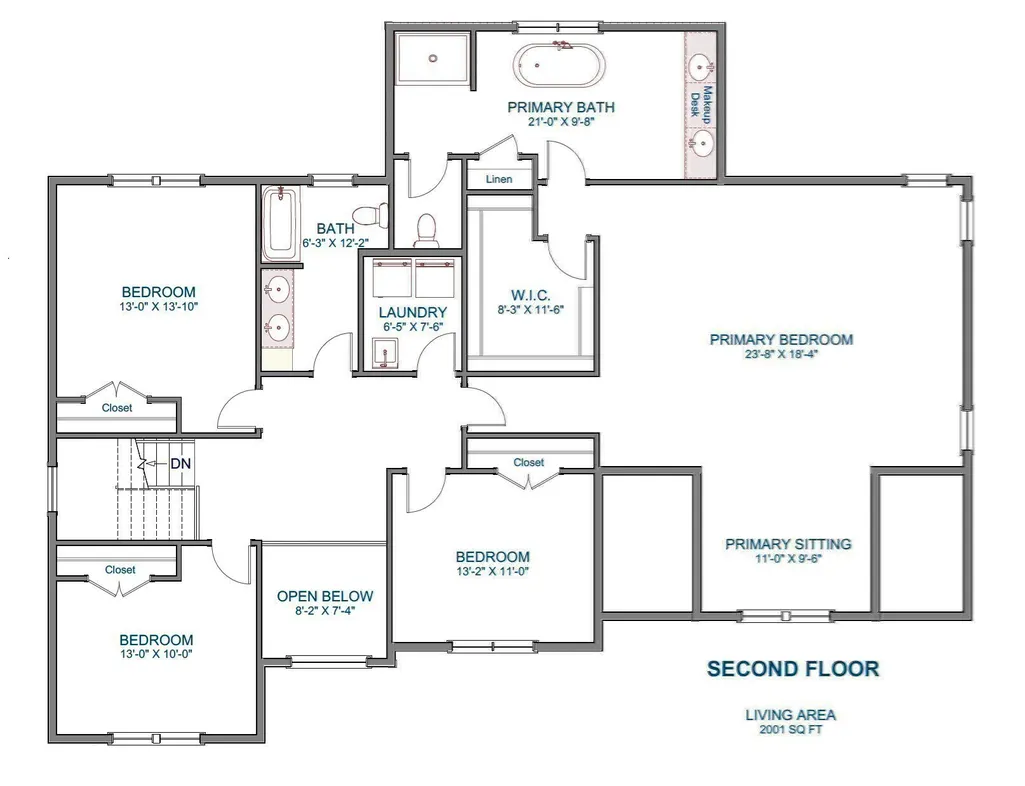
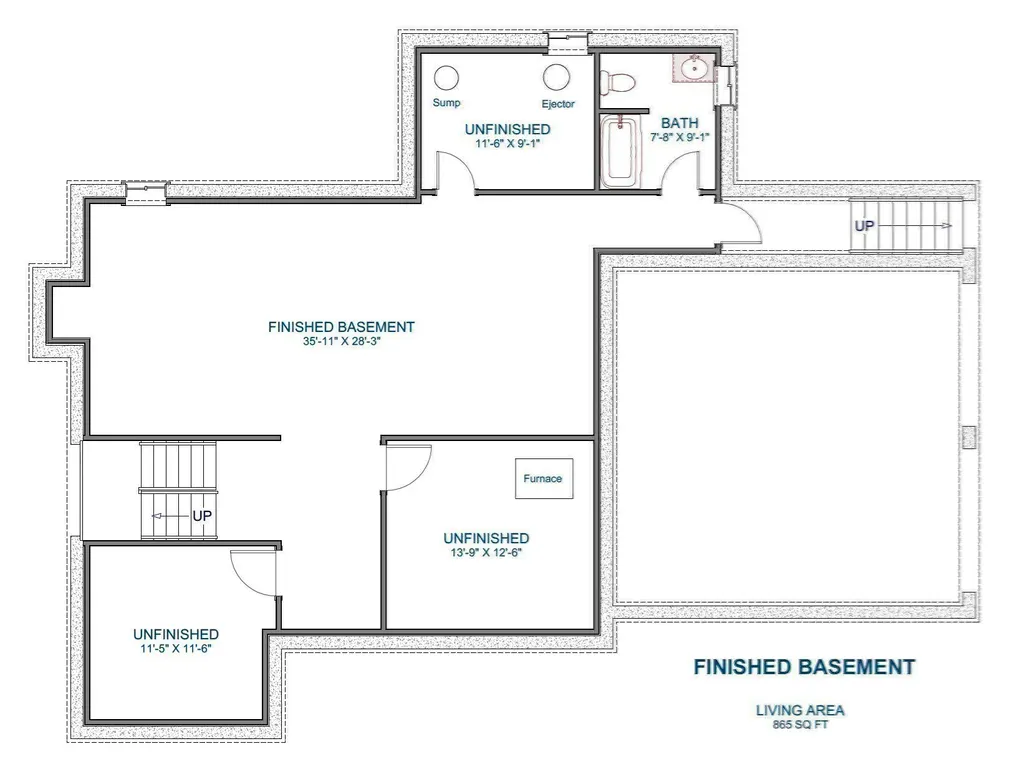
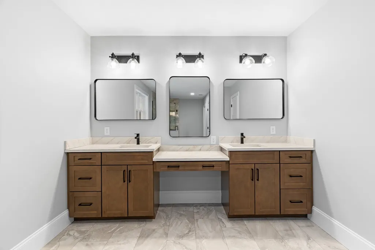
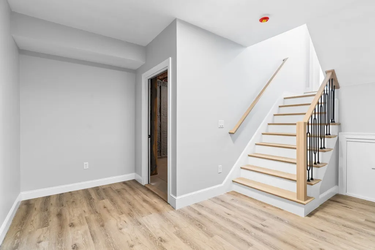
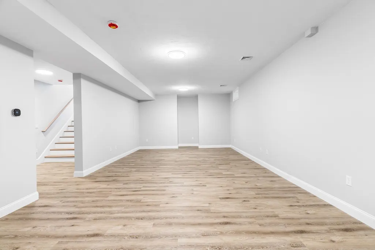
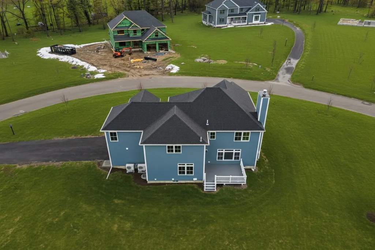
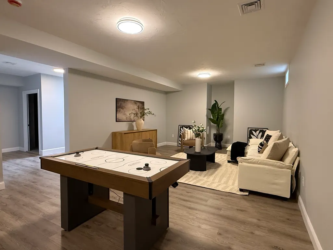
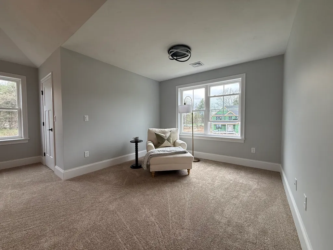
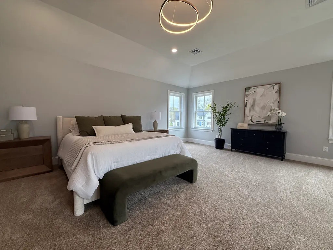
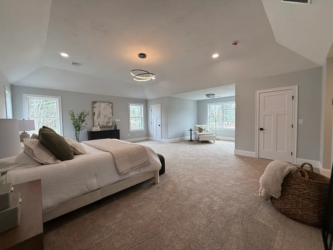
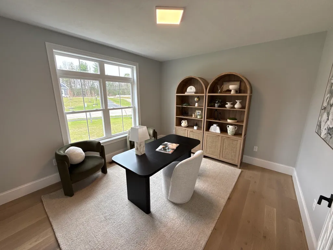
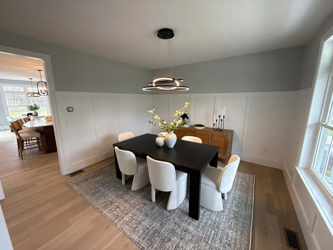
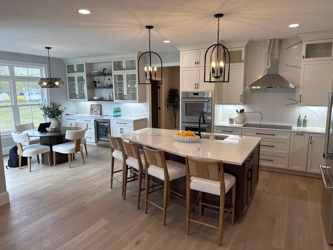
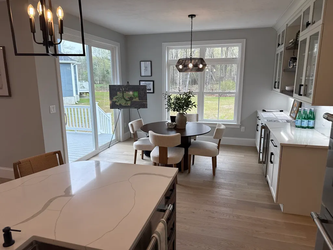
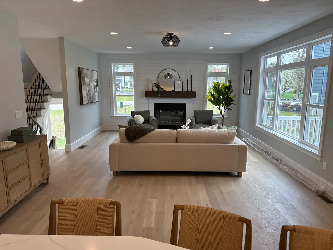
We are down to 4 homes left out of 8! 2 ready for occupancy, 2 can be ready in 75 days (you pick all finishes). Welcome to King Philip Estates! READY FOR OCCUPANCY! Simply incredible 4BR Colonial offering 4,364sf of well designed living space in a cul-de-sac community w/ amazing curb appeal, featuring board & batten siding & functional farmers porch. Located w/ easy access to Route 495 & the Outlets. Enter the 2-story foyer entry w/ side staircase & easy access to the private office & formal DR. The fireplaced FR has custom shiplap woodwork & oversized first-floor windows. The custom kitchen boasts Thermador appliances, a spacious island, a beverage center, lg pantry & eat-in space. The oversized, vaulted primary suite offers a spa-like bathroom & 3 closets. The finished bsmnt has a full bath & direct access to the driveway via a dedicated staircase. Outside, enjoy a composite deck, professional landscaping & deep back yard. Don’t miss this opportunity-schedule your private showing today! 6 other lots avail. *Virtual staging shown, as well as enhanced grass on exterior photos*
| Price History | |
|---|---|
| 9/14/2026 | Listed $1,624,000 |
General Features
| Sewer | Private Sewer |
|---|---|
| Heating | Central,Heat Pump |
| Cooling | Central Air |
| Utilities | for Electric Range,for Electric Dryer,Washer Hookup,Icemaker Connection |
| Roof | Shingle |
| Appliances | Electric Water Heater,Range,Oven,Dishwasher,Microwave,Refrigerator,Wine Refrigerator,Range Hood,Plumbed For Ice Maker |
| Zoning | RES |
| HOA Fee | 10 |
| Garage Spaces | 2 |
| Patio/Porch Features | Porch,Deck - Composite |
| Architectural Style | Colonial |
| Construction Materials | Frame |
| Year Built | 2025 |
| Property Subtype | Single Family Residence |
| Tax Year | 2025 |
| Parcel Number | M:L08 B:10 L:11 |
| Community Features | Public Transportation,Shopping,Highway Access |
| Assoc Fee Paid Per | Monthly |
| County | Norfolk |
| Property Type | Residential |
| HOA | Yes |
| Attached Garage | Yes |
| Energy Efficient | Thermostat |
| Subdivision Name | King Philip Estates |
| Garage Y/N | Yes |
| Waterview | No |
| Total Rooms | 10 |
| Full Baths | 3 |
| Status | New |
| Directions | Off of Eastside |
| City | Wrentham |
| Disclosures | Ready to move in |
| Senior Community Y/N | No |
| Lot Size Units | Acres |
| Lot Size Square Feet | 40200 |
| Carport Y/N | No |
| Property Attached Y/N | No |
| Year Built Details | Actual |
| Tax Annual Amount | 2545 |
| Home Warranty Y/N | No |
| Building Area Units | Square Feet |
| Primary Bedroom Level | Second |
| Standard Status | Active |
| Year Built Source | Builder |
| Tax Assessed Value | 219600 |
| Certified Treated | None |
Interior Features
| Interior Amenities | Bathroom - Full,Office,Great Room,Bathroom,Sitting Room |
|---|---|
| Basement | Full,Partially Finished |
| Flooring | Tile,Carpet,Engineered Hardwood,Flooring - Hardwood,Flooring - Vinyl,Flooring - Wall to Wall Carpet |
| Total Fireplaces | 1 |
| Fireplace Features | Family Room |
| Kitchen Level | First |
| Air Conditioning Y/N | Yes |
| Heating Y/N | Yes |
| Window Features | Insulated Windows,Screens |
| Fireplace Y/N | Yes |
| Above Grade Finished Area | 3515 |
| Half Baths | 1 |
| Laundry Features | Flooring - Stone/Ceramic Tile,Second Floor,Electric Dryer Hookup,Washer Hookup |
| Total Bedrooms | 4 |
| Below Grade Finished Area | 913 |
| LivingAreaSource | Owner |
| Kitchen Features | Flooring - Hardwood,Dining Area,Pantry,Countertops - Upgraded,Kitchen Island,Recessed Lighting,Stainless Steel Appliances,Lighting - Pendant |
| Total Baths | 4 |
| Primary Bathroom Features | Yes |
| Bedroom 4 Features | Closet,Flooring - Wall to Wall Carpet |
| Bedroom 3 Features | Closet,Flooring - Wall to Wall Carpet |
| Bedroom 2 Features | Closet,Flooring - Wall to Wall Carpet |
| Dining Room Features | Flooring - Hardwood,Lighting - Overhead |
| Kitchen Area | 169 |
| Kitchen Length | 13 |
| Kitchen Width | 13 |
| Primary on Main | 182 |
| Second Bedroom Length | 14 |
| Second Bedroom Width | 13 |
| Bedroom 3 Area | 143 |
| Bedroom 3 Length | 13 |
| Bedroom 3 Width | 11 |
| Bedroom 4 Area | 130 |
| Bedroom 4 Length | 13 |
| Bedroom 4 Width | 10 |
| Dining Room Area | 13 |
| Dining Room Width | 13 |
| Family Room Area | 352 |
| Family Room Length | 22 |
| Primary Bedroom Area | 432 |
| Primary Bedroom Features | Bathroom - Full,Walk-In Closet(s),Flooring - Wall to Wall Carpet |
| Primary Bedroom Length | 24 |
| Primary Bedroom Width | 18 |
| Family Room Width | 16 |
| Family Room Level | First |
| Family Room Features | Flooring - Hardwood,Recessed Lighting |
| Dining Room Level | First |
| Dining Room Area | 169 |
| Bedroom 4 Level | Second |
| Bedroom 3 Level | Second |
| Second Bedroom Level | Second |
| Bathroom 1 Level | First |
| Bathroom 2 Level | Second |
| Bathroom 3 Level | Second |
Exterior Features
| Exterior Amenities | Porch,Deck - Composite,Rain Gutters,Professional Landscaping,Screens |
|---|---|
| Parking Features | Attached,Garage Door Opener,Paved Drive,Off Street,Paved |
| Lot Features | Cul-De-Sac,Easements,Level |
| Water Source | Public |
| Total Parking | 6 |
| Lot Size Area | 0.92 |
| Foundation Details | Concrete Perimeter |
| Spa | No |
| Building Area Total | 4428 |
| Lot Size Acres | 0.92 |
| Road Surface Type | Paved |
| Waterfront Y/N | No |
| Covered Spaces | 2 |
Amenities
- Foreclosure
- Views
- Short Sale
- New Construction
- Adult 55+
- Lease To Own
- No HOA Fees
- Furnished
- Primary On Main
- Air Conditioning
- Seller Finance
- Green
- Fixer Upper
- Horse
- Golf
- Fireplace
- Deck
- Garage
- Basement
- Pool
Property vs Single Family Average in 02093
Price
Taxes
Year Built
 Massachusetts MLS Property Info Network (MLSPIN) - The property listing data and information set forth herein were provided to MLS Property Information Network, Inc. from third party sources, including sellers, lessors and public records, and were compiled by MLS Property Information Network, Inc. The property listing data and information are for the personal, non commercial use of consumers having a good faith interest in purchasing or leasing listed properties of the type displayed to them and
 ©2026 Georgia Multiple Listing Service All information deemed reliable but not guaranteed. All properties are subject to prior sale, change or withdrawal. Neither listing broker(s) or information provider(s) shall be responsible for any typographical errors, misinformation, misprints and shall be held totally harmless. Listing(s) information is provided for consumer's personal, non-commercial use and may not be used for any purpose other than to identify prospective properties consumers may
